
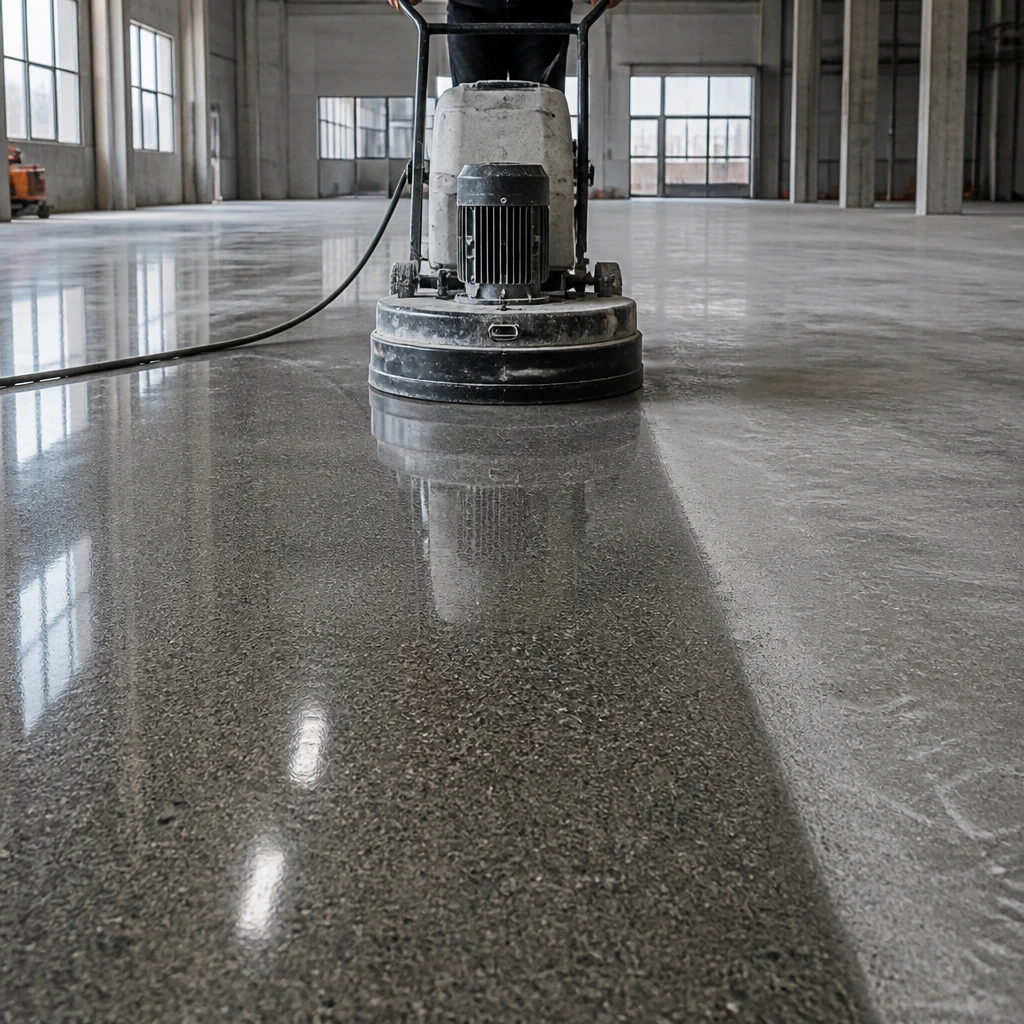
A Spokane kitchen remodel prices the work, not a slogan. Cabinets, countertops, tile, flooring, fixtures, and layout planning each carry their own material and labor. Flooring labor in this region often runs about $2 to $12 per square foot depending on product and prep, but that line is only one piece of a kitchen. Move a sink, open a wall, or level a floor that has settled, and the number changes because the job changed. If two bids are miles apart, they are almost never bidding the same kitchen.
Why do kitchen remodel quotes vary so much for the same house?
Scope is the usual culprit. One estimate keeps the layout and swaps finishes. Another relocates plumbing, adds tile to the backsplash and floor, and rebuilds the cabinet run. Both get called a kitchen remodel. Only one includes floor leveling, underlayment, and a vapor barrier if you are going over a slab or a problem subfloor. Demo and debris can be in the number or sitting off to the side. Grout, trim, and finishing materials get omitted more often than homeowners expect.
Material tiers swing hard. A stock cabinet box is not a custom home package. Luxury vinyl, hardwood, laminate, and tile are four different kitchen floors with four different prep needs. Tile wants layout planning so grout lines do not die in a doorway. LVP or LVT can be the right wet-area floor when the product is rated for it and edges are detailed. Rush work and winter schedules add cost because crews are not sitting idle. Regional labor here is calmer than coastal premium markets, but skilled cabinet and tile work still prices as skilled work.
The cheap kitchen bid is often a partial bid: same photos, missing prep, and a change order waiting in the subfloor.
What prep work shows up after the cabinets come out?
Kitchens hide floors. Pull the existing layer and you find dips, patches, and soft spots around dishwashers and sinks. Floor leveling is not a maybe if the new material needs a flat plane — tile especially. Underlayment and a water barrier matter when moisture has a path, which it does near wet appliances and on concrete. Who pays? The line item does. If it was never written, it was never included. That is how projects feel like they keep going up.
Get the estimate itemized before demo day. Cabinetry. Tile. Flooring. Fixtures. Labor. Prep. Haul-away. If furniture or appliance moving is extra, say so. Legitimate change orders exist — a rotten sleeper, a surprise plumbing move — but they should be exceptions you can see, not a style of quoting. A contractor who will not walk the kitchen with you and name what happens after the old floor comes up is asking you to fund the unknown.
Is it cheaper to hire flooring, tile, and cabinets separately?
It looks cheaper on paper. It rarely is once three schedules, three material orders, and three ideas of finished height try to meet at the same toe kick. Heights miss. Lead times collide. Nobody owns the transition. Homeowners in this market often come in already tired of that split: they want the kitchen, the floor, and the bath finishes to feel like one room, not three invoices. Coordinated finishes are not a luxury label. They are how the space actually lives.
Watch installation quality the same way you would on a floor-only job. Uneven grout, proud transitions, a spongy feel in front of the sink, gaps at the dishwasher — those are not personality. They are defects. Labor warranties typically cover workmanship, not a leak you ignored or a product used in the wrong wet zone. Ask what is excluded. Ask who shows up if something is wrong after completion. Reviews that name the salesperson and the installer by name are useful because kitchens are a relay, not a single afternoon.
Brothers Flooring & Design runs flooring, kitchens, and baths under one roof from the Spokane and Post Falls showrooms, with layout planning and a room visualizer so you can see how the floor and cabinets will live before material is ordered. A free in-home estimate should read like a map of the work — including subfloor prep — not a teaser number. If the kitchen has to work hard every night, plan it that way from the first visit.